
Residential Roofing • St. Louis, Missouri
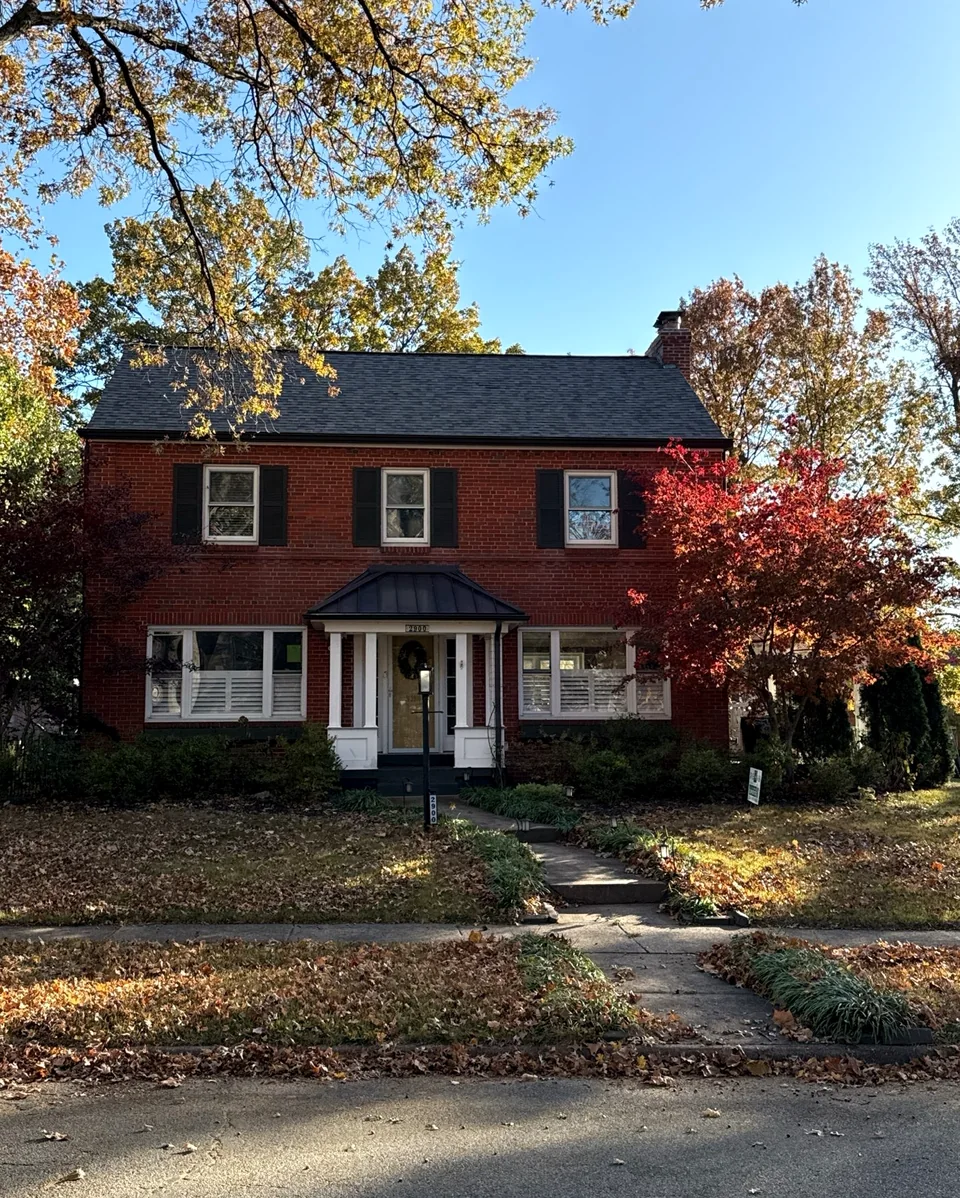
A St. Louis Roof Replacement, Down to the Details
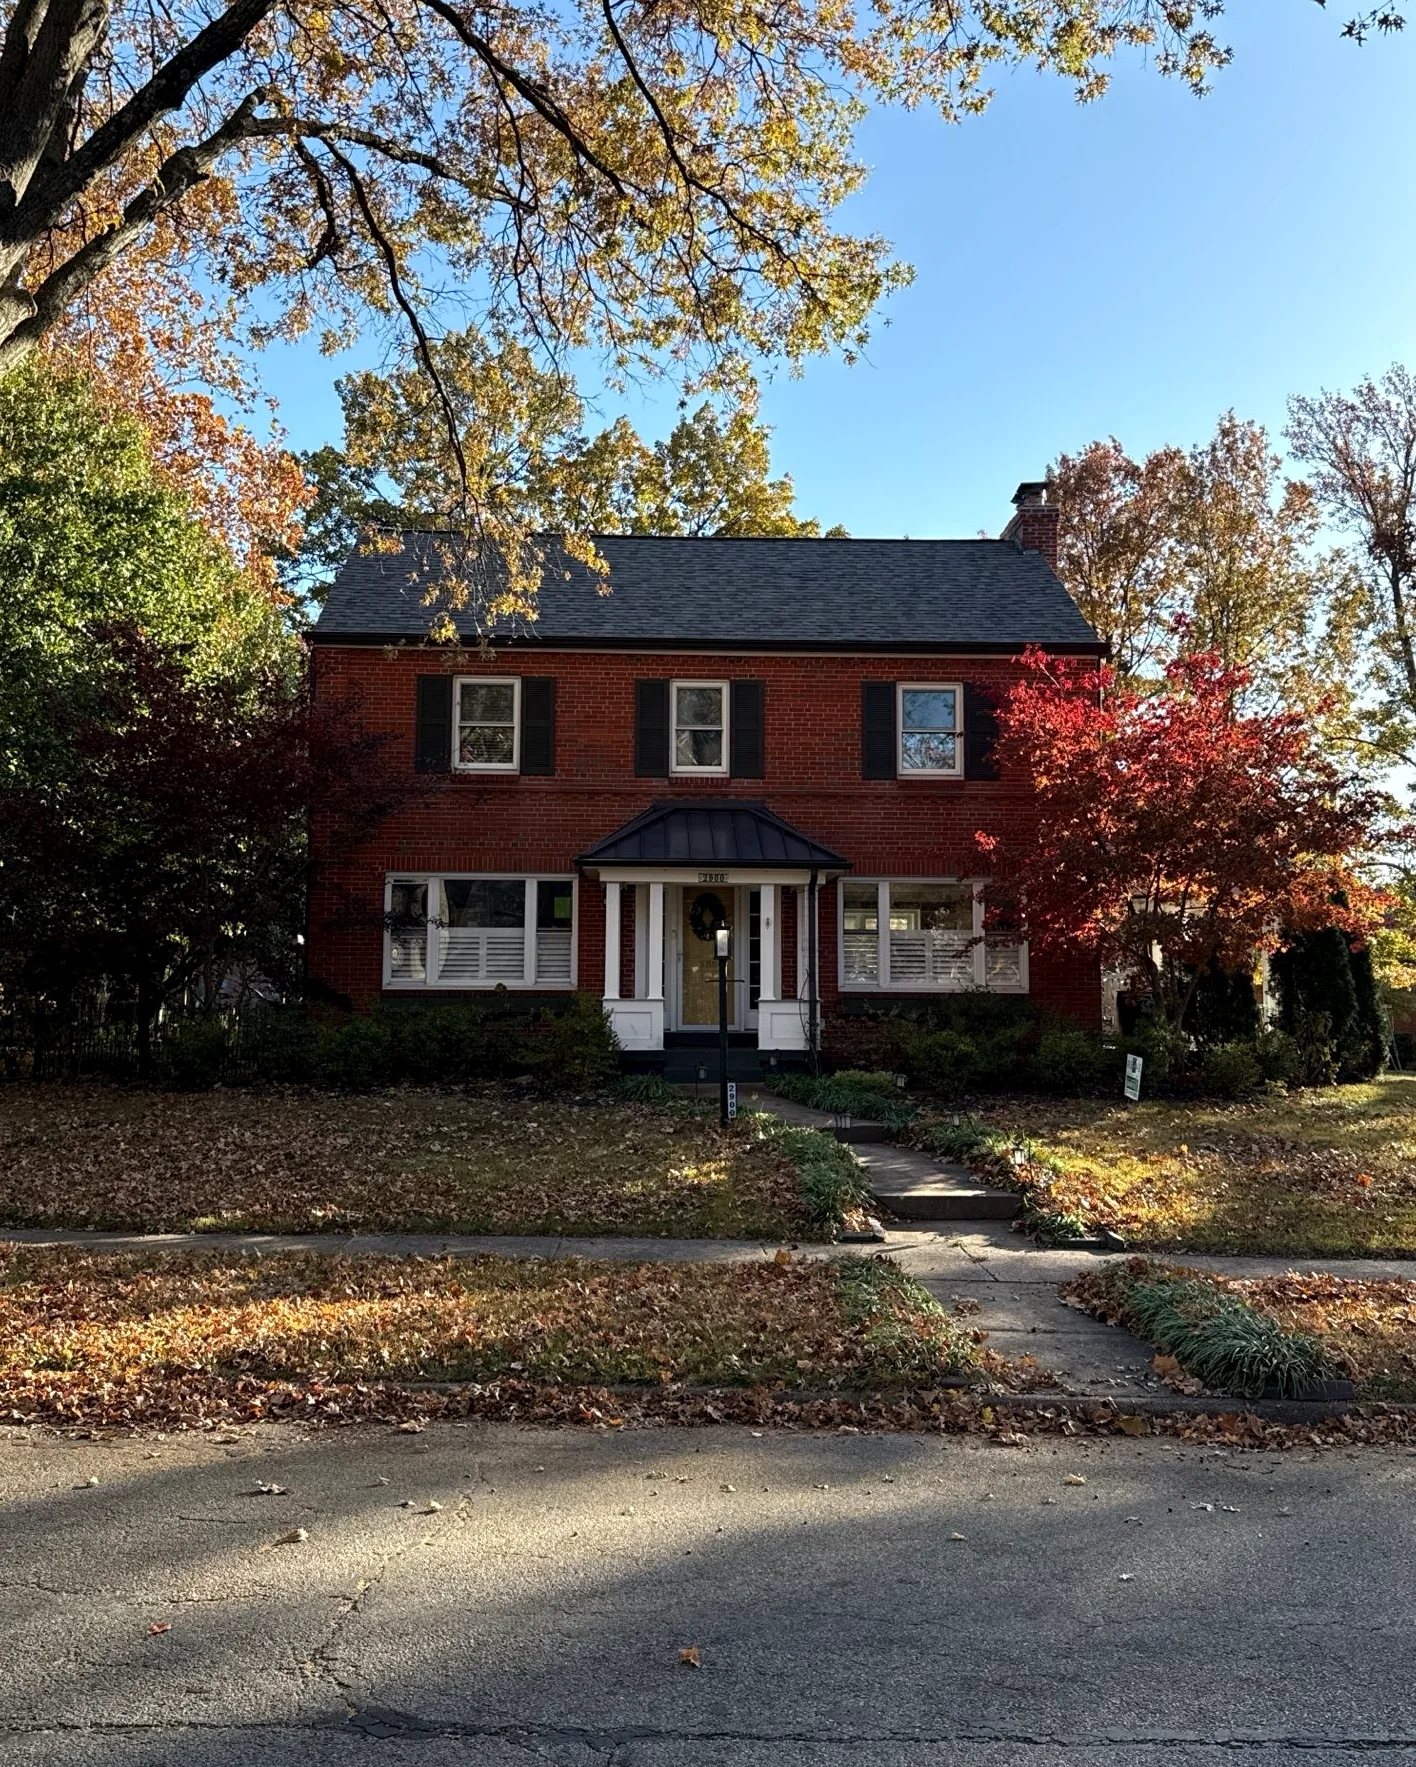
Architectural shingles, custom copper flashing and updated drainage for a red-brick St. Louis home.
- Location
- St. Louis, Missouri
- Work performed
- Residential roof replacement
The challenge
More than a shingle swap
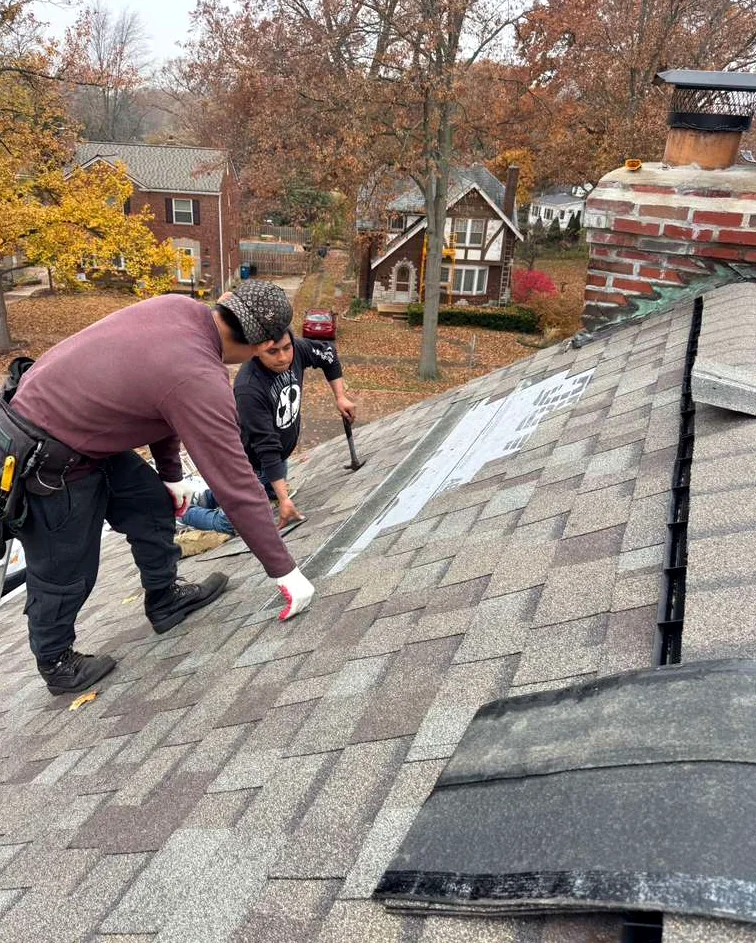
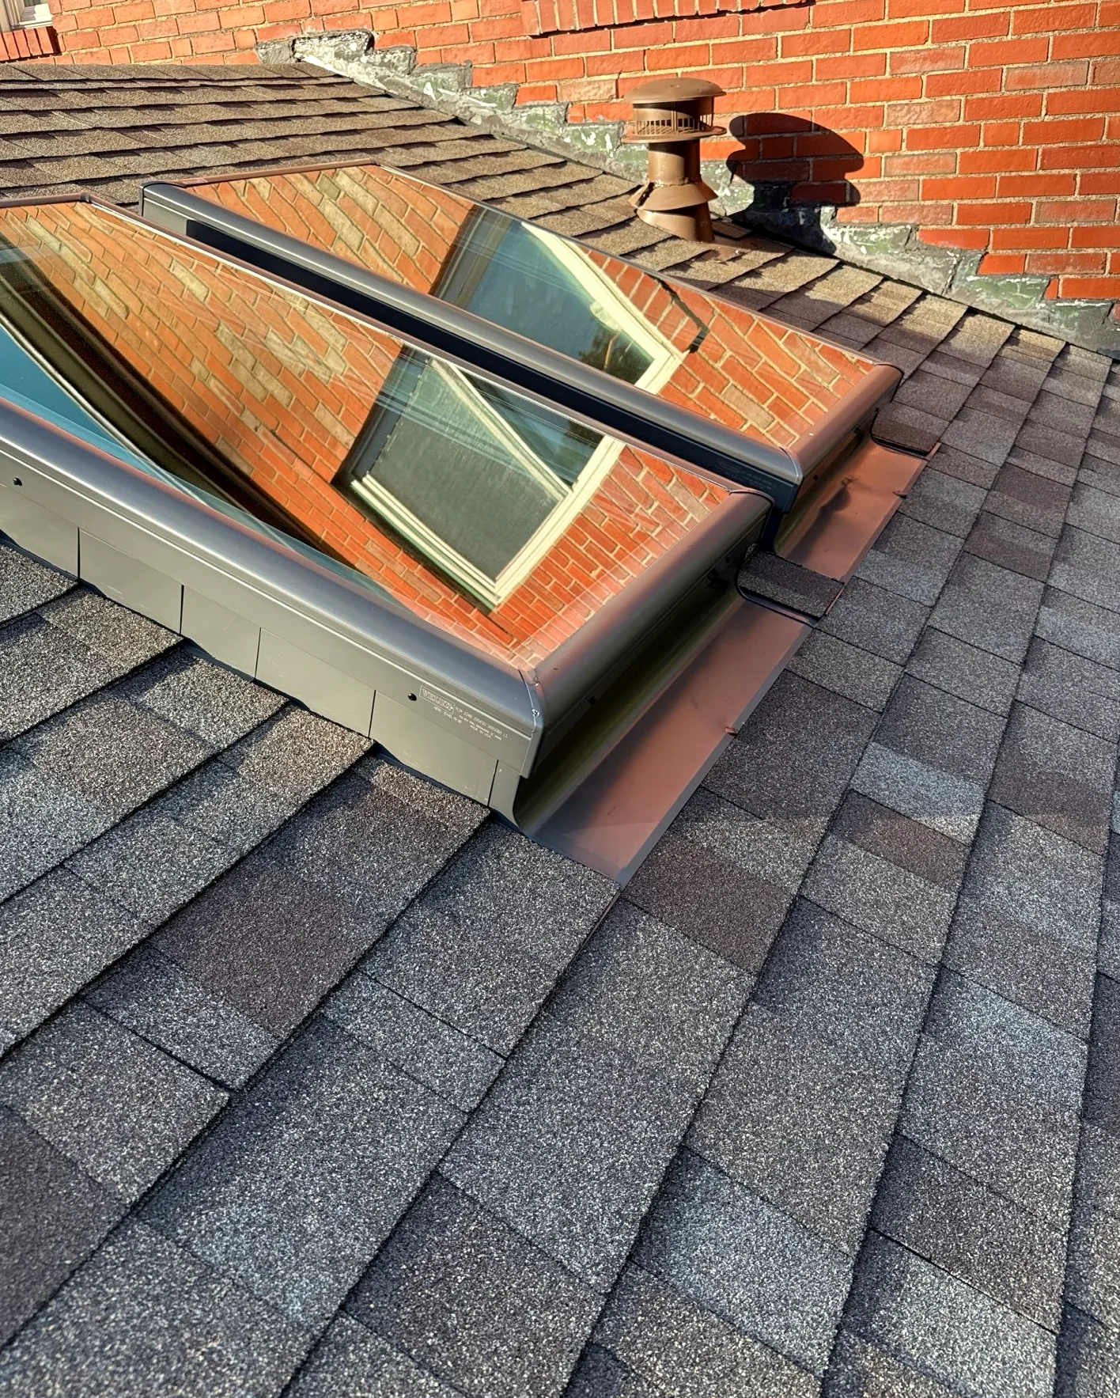
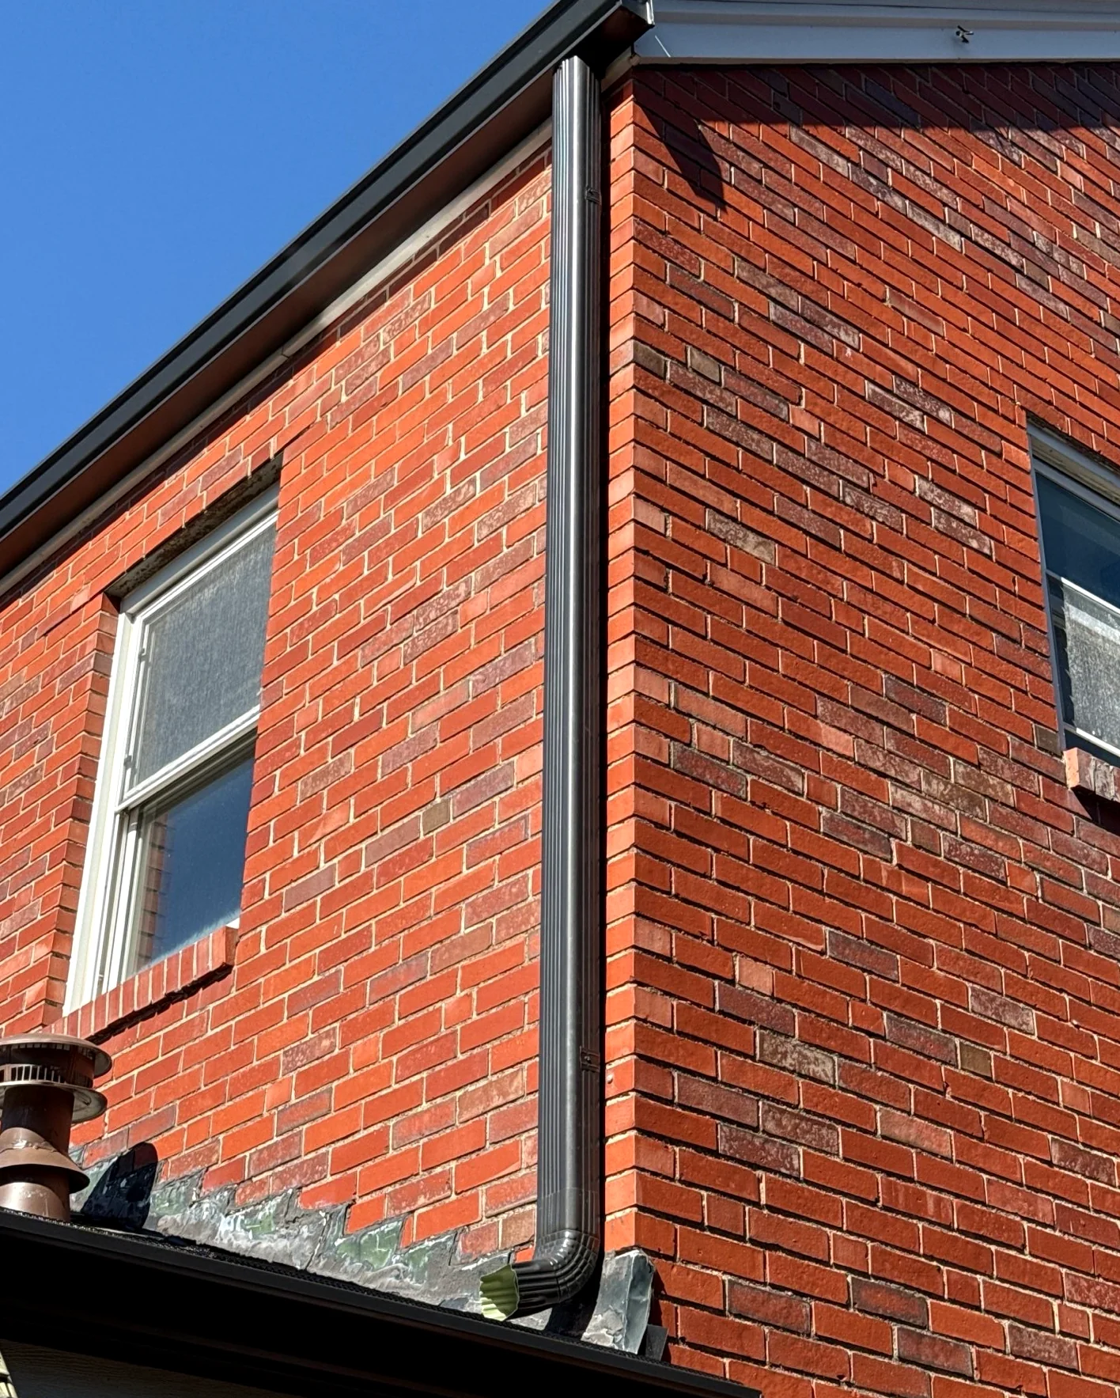
This homeowner's project called for more than new shingles. The roof met brick walls and skylights, and the work also included ventilation, roof decking and drainage. Those connections made the roof details an important part of the job.
Construction scope
A new roof, from the supporting layers up
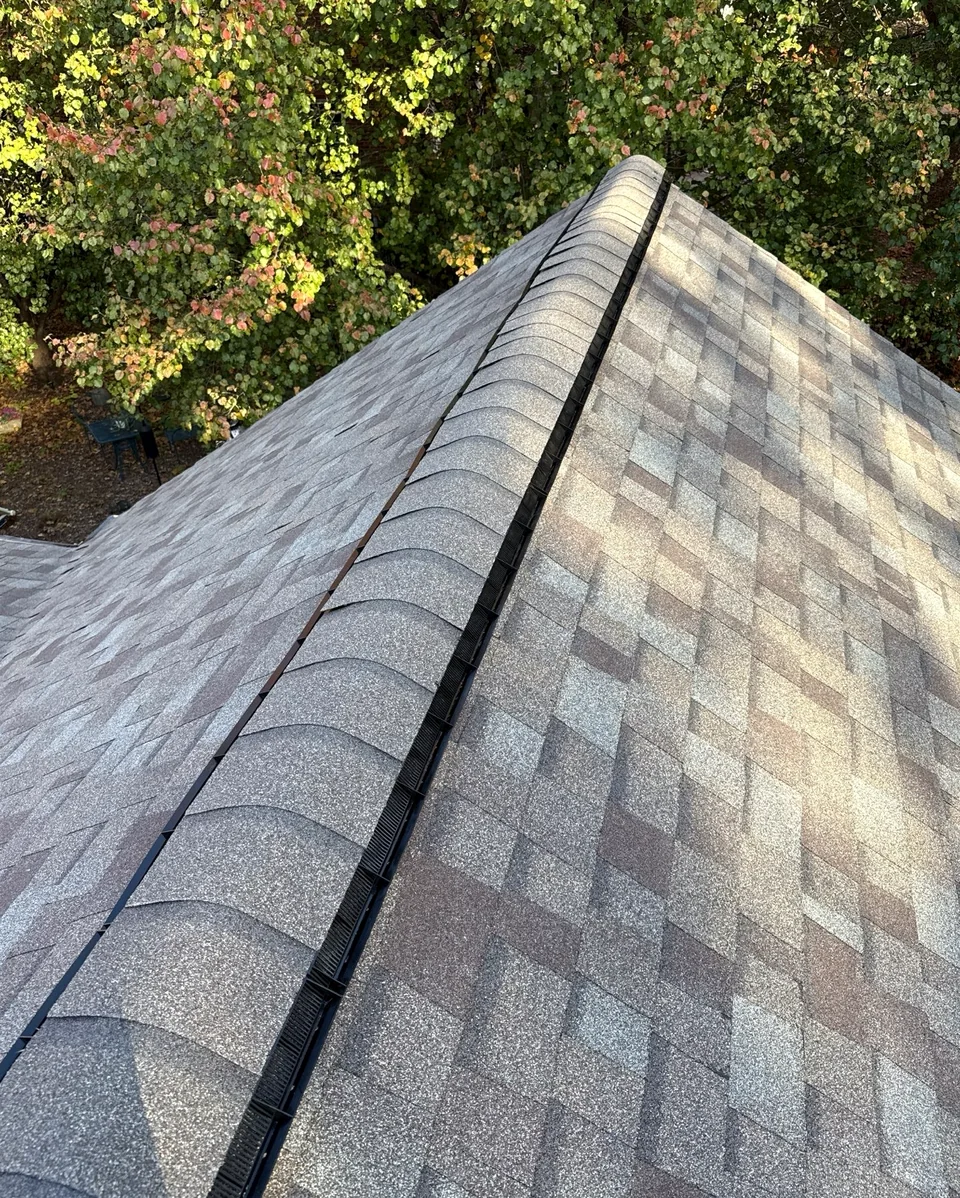
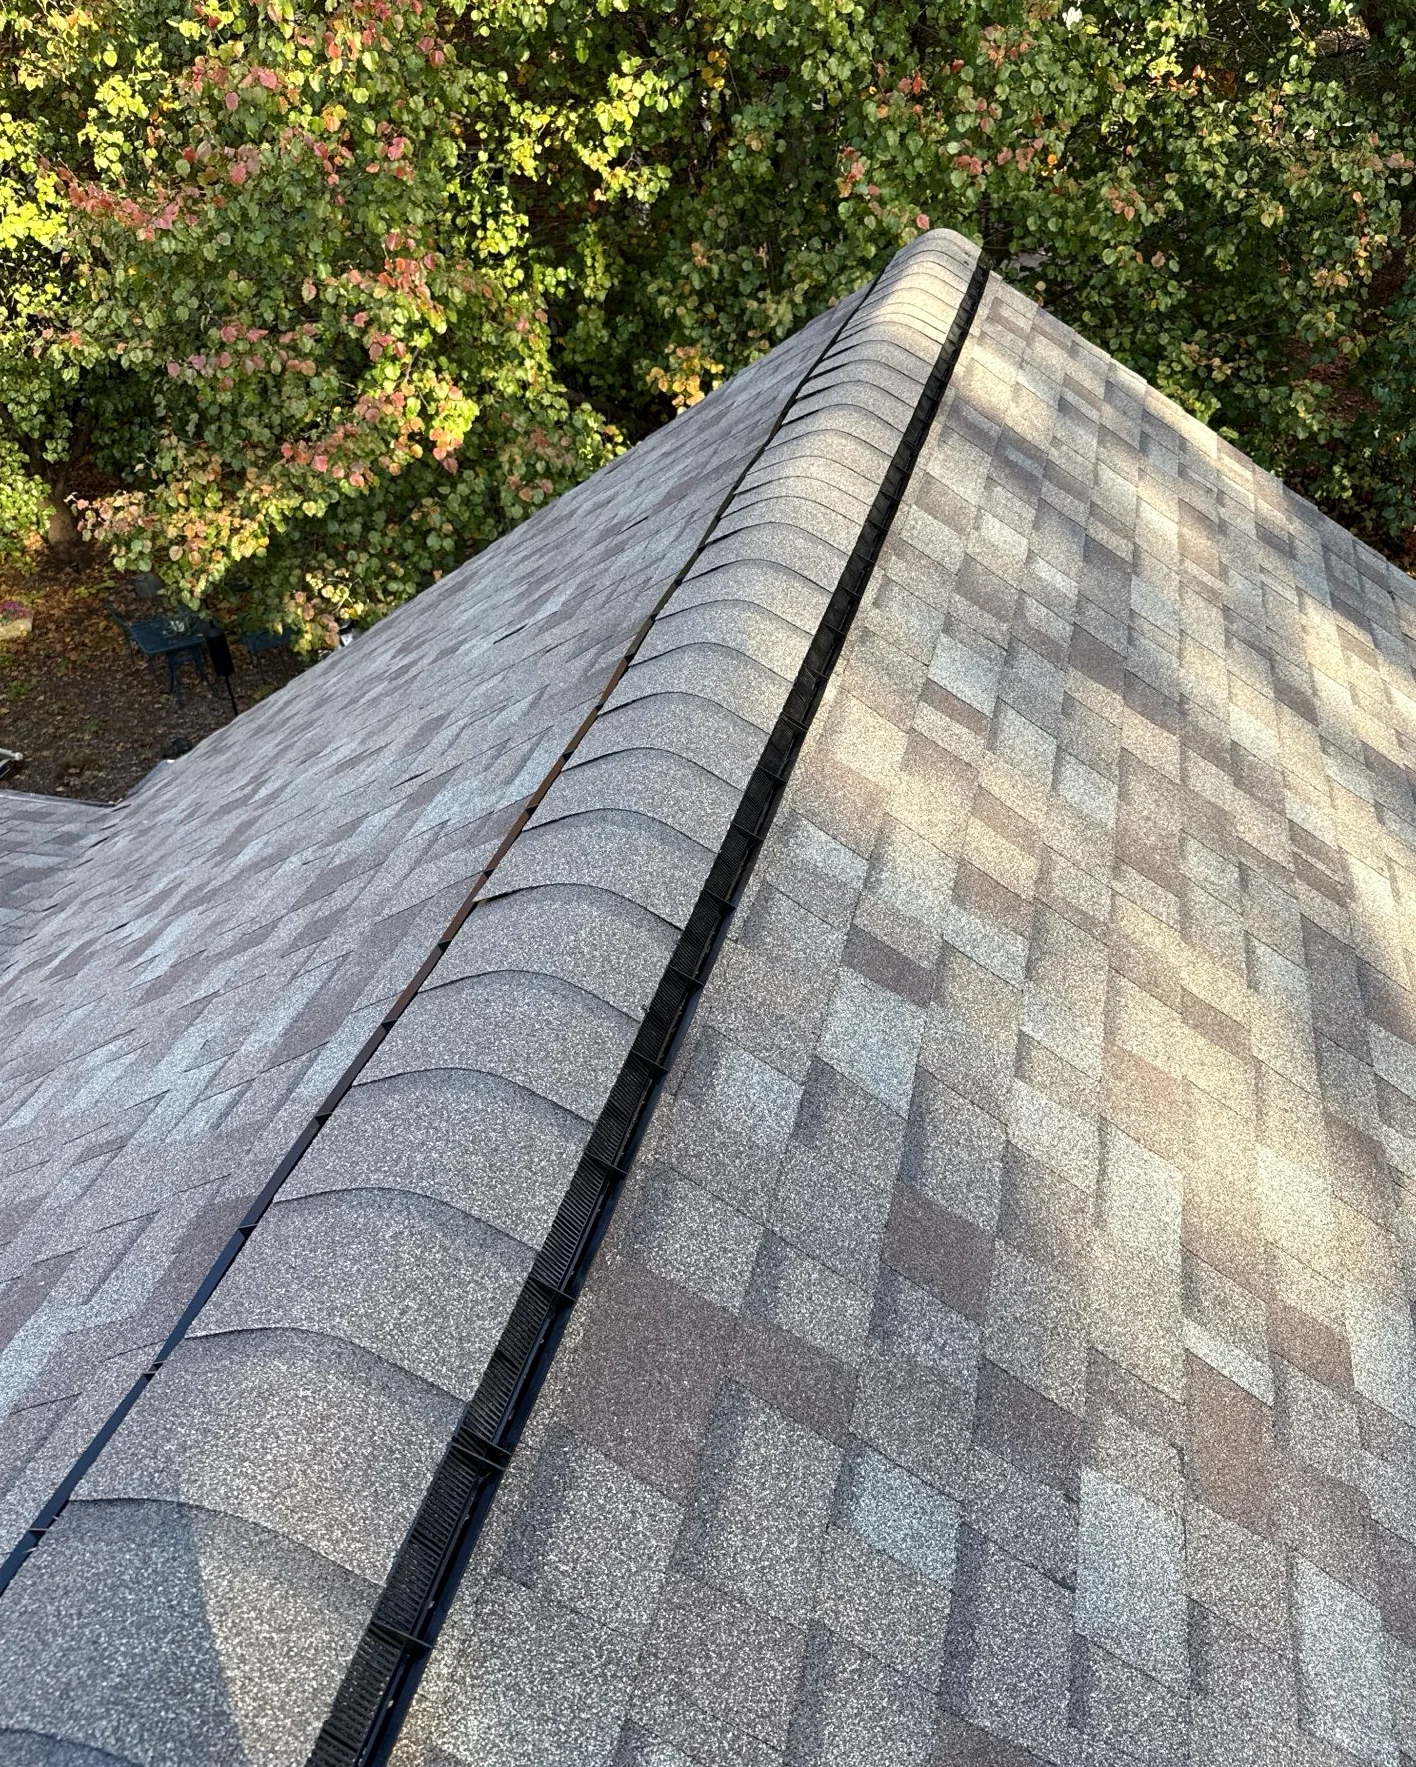
REHAB replaced the roof with Owens Corning Duration architectural shingles, a complimentary upgrade from three-tab shingles. The work also included protective layers, ridge ventilation and roof sheathing—the wood surface that supports the roofing.
Workmanship
The small details do a big job
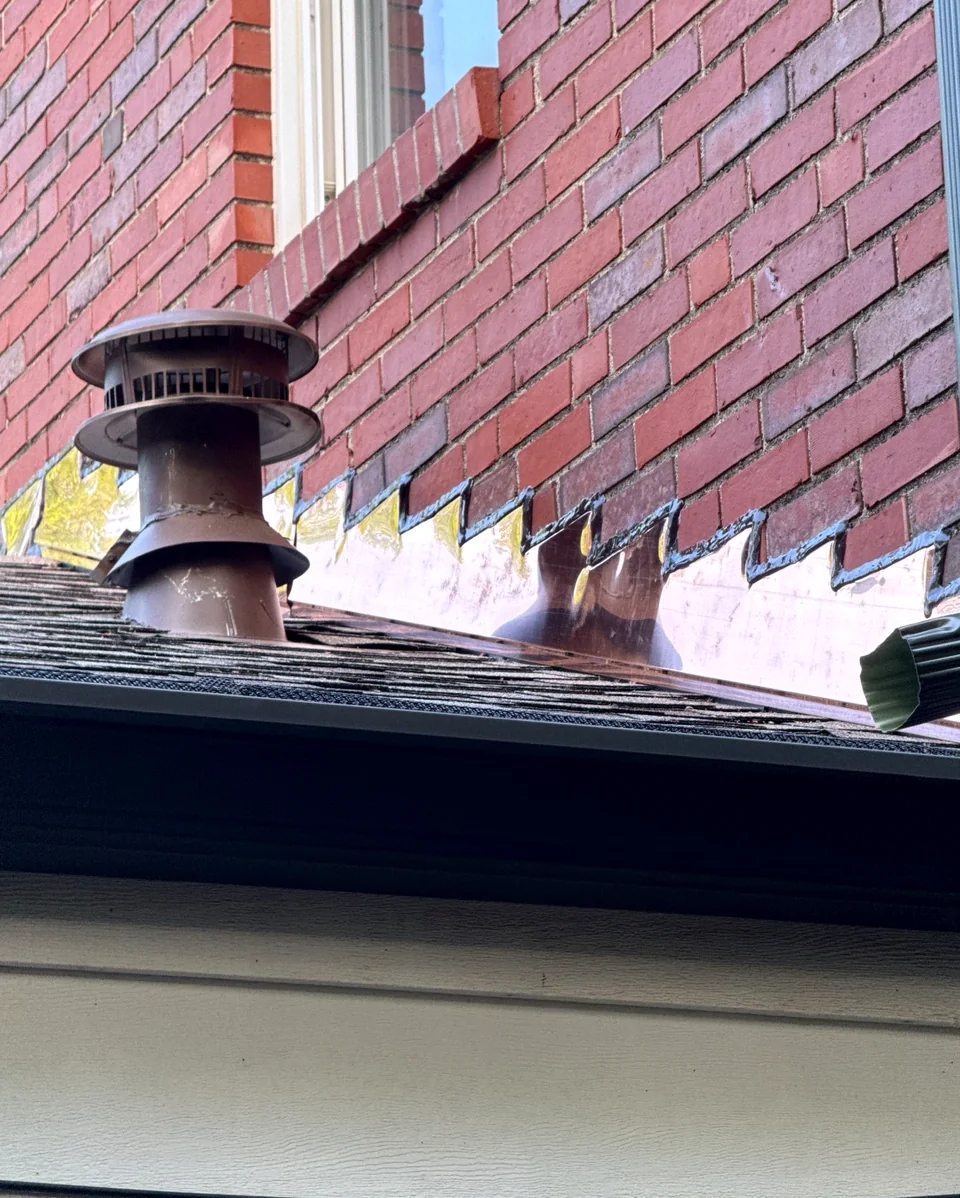
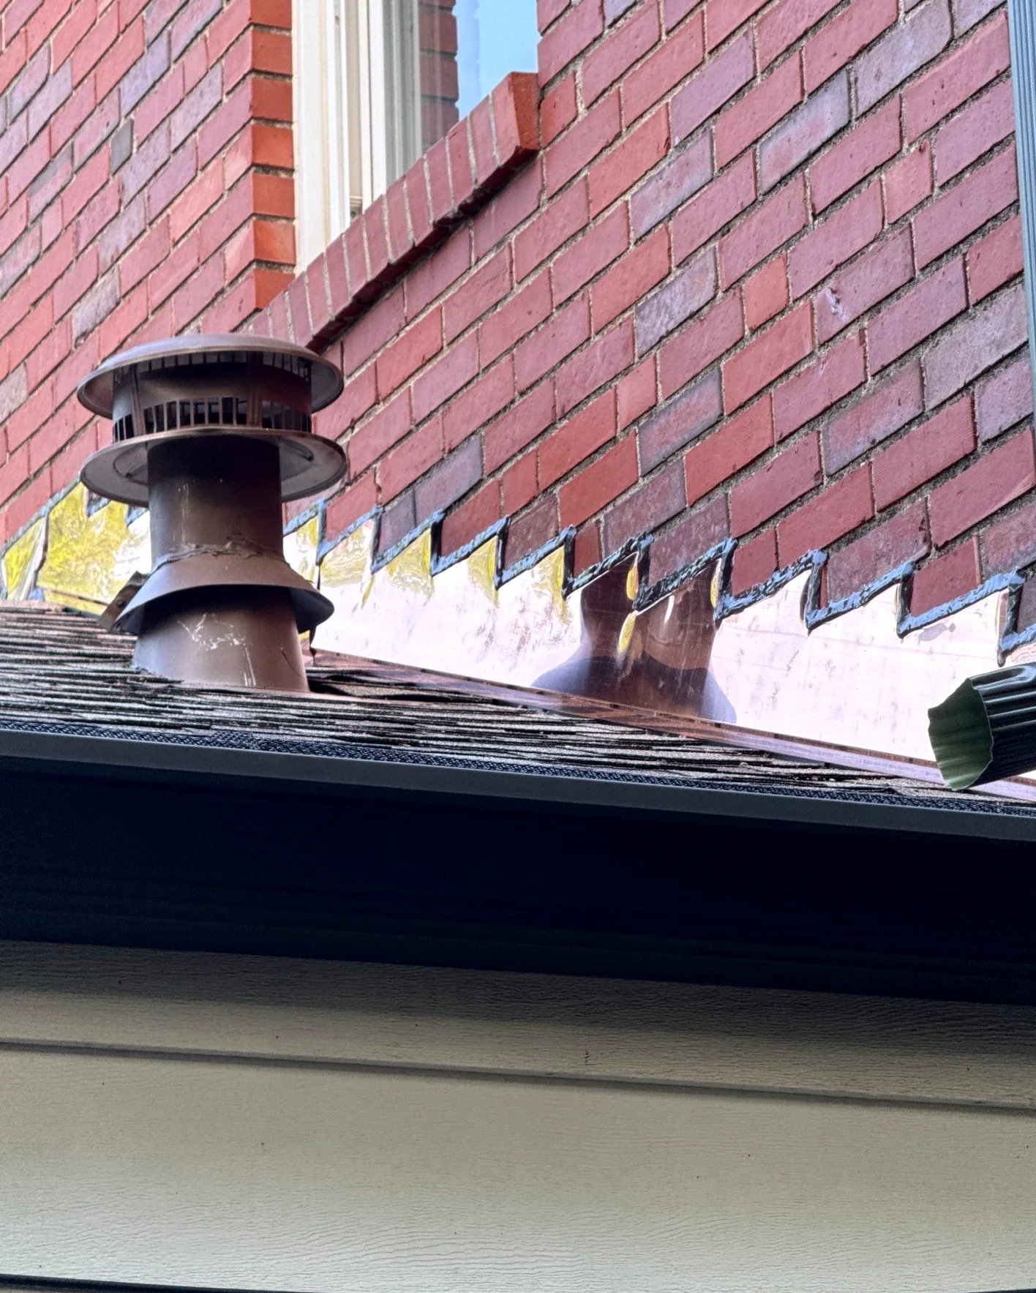
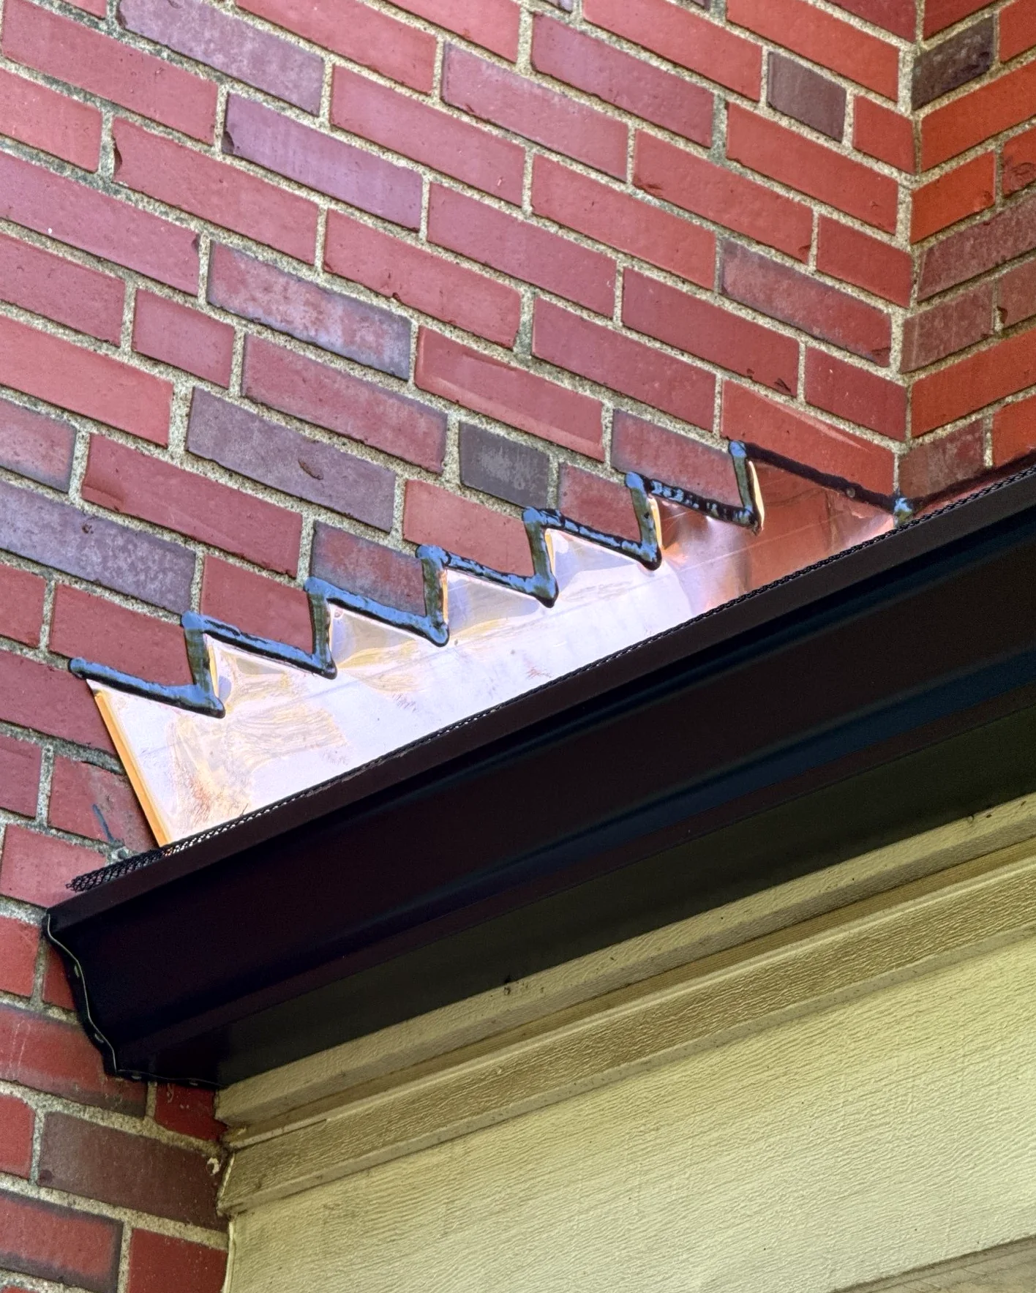
Custom copper step and counter flashing formed the metal joints where the roof meets the brick walls. The scope also covered skylight-related work and flashing, along with gutters, downspouts and premium gutter guards. Together, those details address the places where the roof and drainage meet the rest of the home.
What went into the work
- Complete roof replacement
- Complimentary upgrade from 3-tab to Owens Corning Duration architectural shingles
- Ice and water protection, underlayment, starter, ridge caps and ventilation
- Roof sheathing within approved restoration scope
- Custom copper step and counter flashing at roof-to-wall transitions
- Skylight-related work and associated flashing
- Gutters and downspouts with premium gutter guards
Project photographs
See the details for yourself.
Swipe or use the arrows to browse. Select any photo for the full view.
 View full photograph
 View full photograph
 View full photograph
 View full photograph
 View full photograph View full photograph
 View full photograph
Behind the project
Making sure the estimate reflected the work
REHAB prepared construction estimates and supporting documentation for the insurer to review. The carrier-approved replacement-cost estimate rose from $23,292.78 to $45,173.90 to reflect additional materials, labor and construction requirements identified during the project.
- Initial carrier-approved estimate
- $23,292.78
- Revised carrier-approved estimate
- $45,173.90
- Additional approved scope
- +$21,881.12
Carrier-approved replacement-cost estimates; not homeowner payout.
Start with a conversation
Got a roof concern of your own?
Tell us how to reach you. We’ll call to discuss your free roof inspection.