COMMERCIAL ROOFING · UNIVERSITY CITY, MISSOURI
Commercial Roof Restoration on a Defined Budget
Roof concerns, rooftop systems and a budget that needed a practical plan.
- Location
- University City, Missouri
- Project
- Commercial Roofing
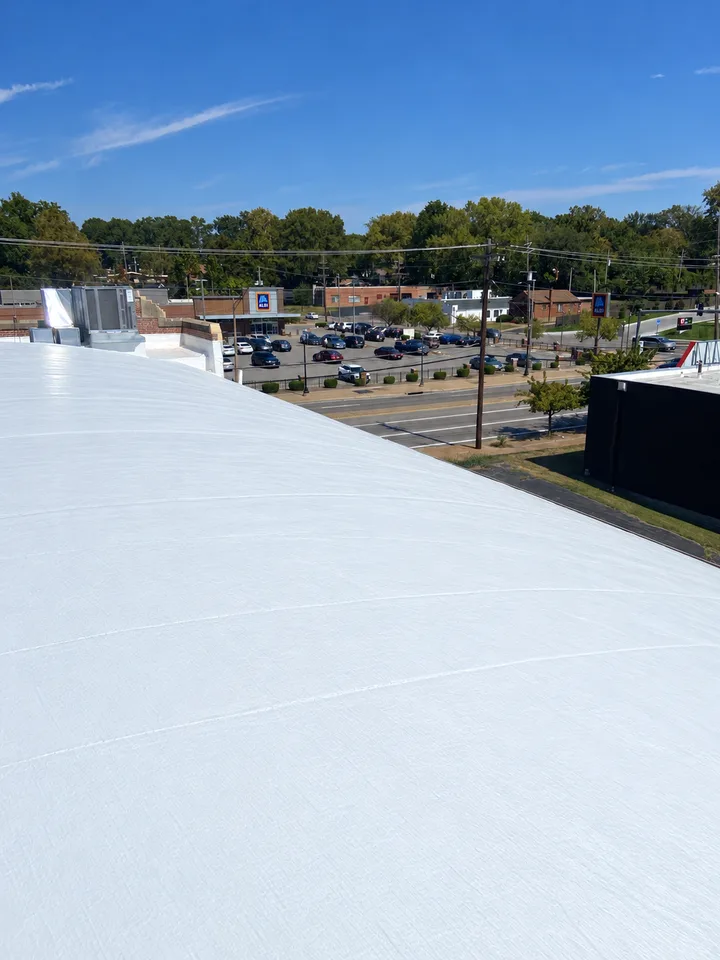
This University City property had several things to address: aging roof areas, water intrusion and mechanical equipment on the roof. REHAB had to bring those needs together in a plan that respected the available budget.
THE CHALLENGE
Several roof concerns. One budget.
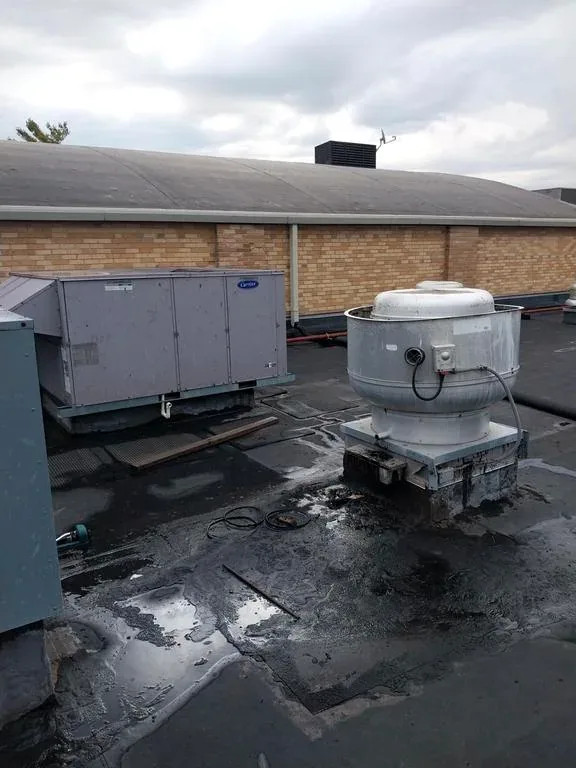
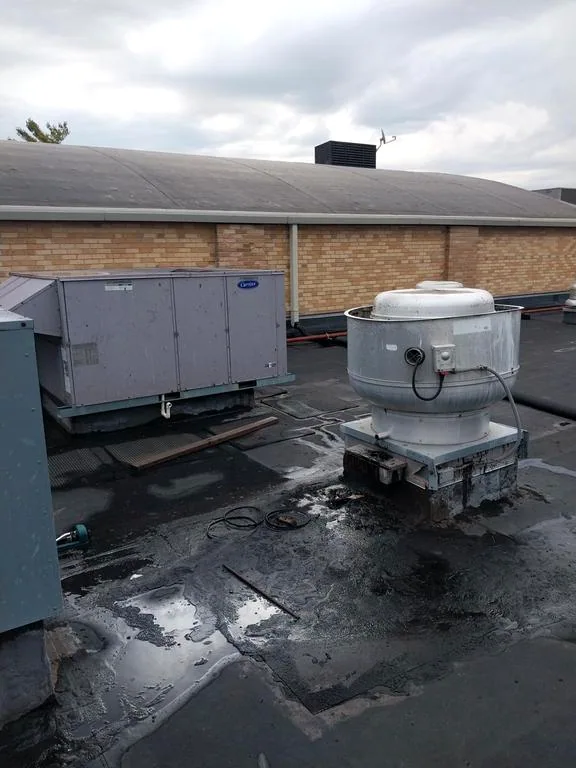
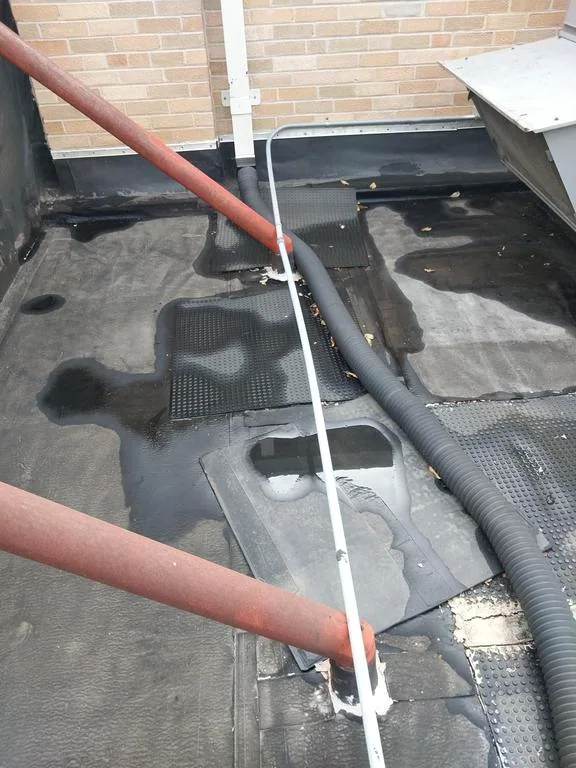
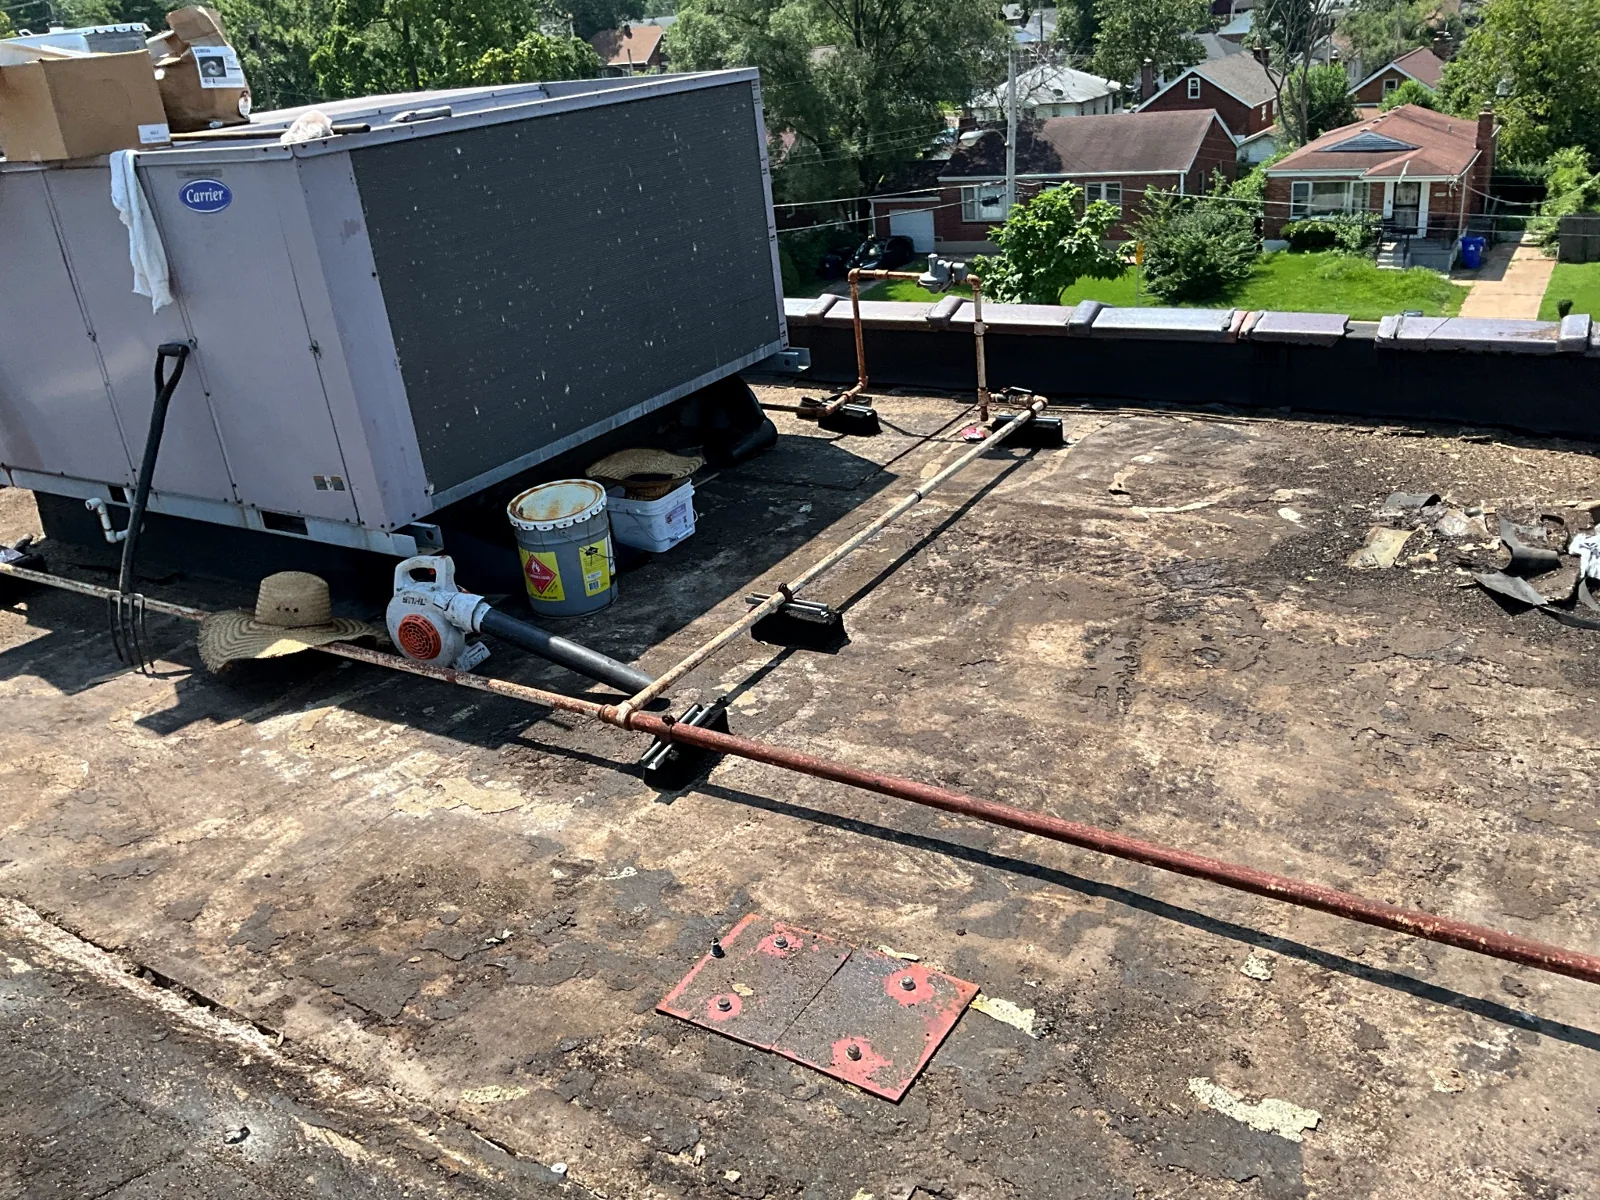
Worn low-slope roof areas and water intrusion were only part of the picture. Mechanical equipment complicated access and detailing, and the agreed budget meant priorities had to be clear.
CONSTRUCTION SCOPE
Plan the work around the whole roof
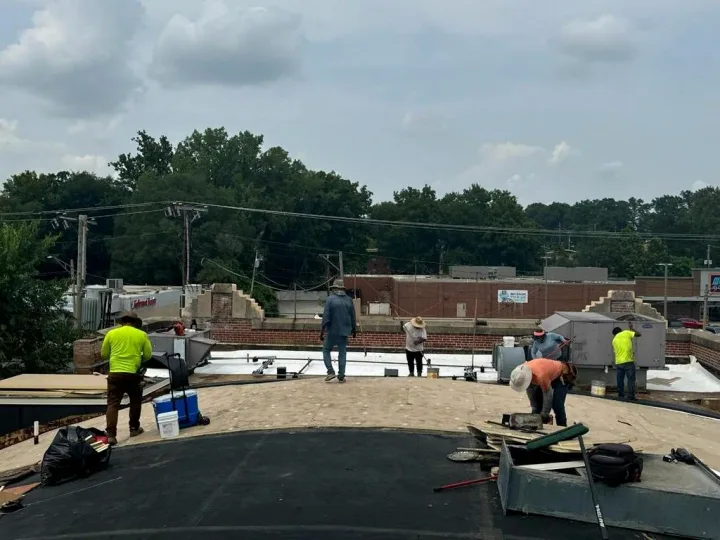
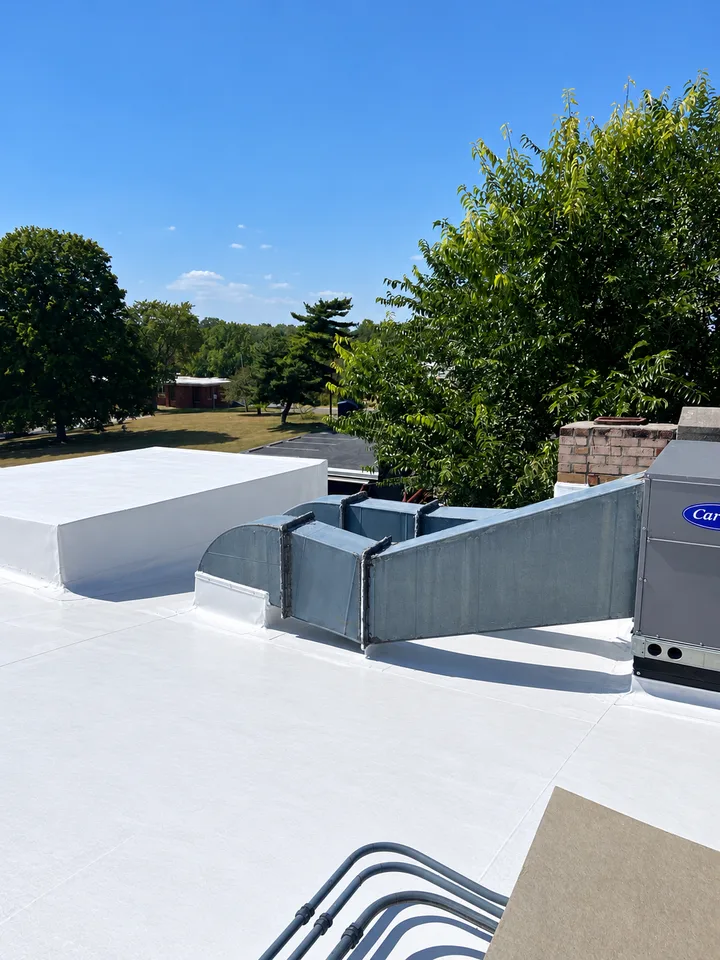
The documented scope covered upper-roof membrane work, edges and penetrations, emergency leak repairs, drainage, mechanical coordination and selected interior repairs. It called for several trades and attention to how the roof sections connected.
EXECUTION
Make the sequence work for the property
REHAB planned around access, roof geometry, mechanical systems and available funding. The focus was on the essential restoration work within the agreed scope.
What the restoration called for
The scope includes estimate items and allowances as well as photographed work. It isn’t a list of confirmed installations.
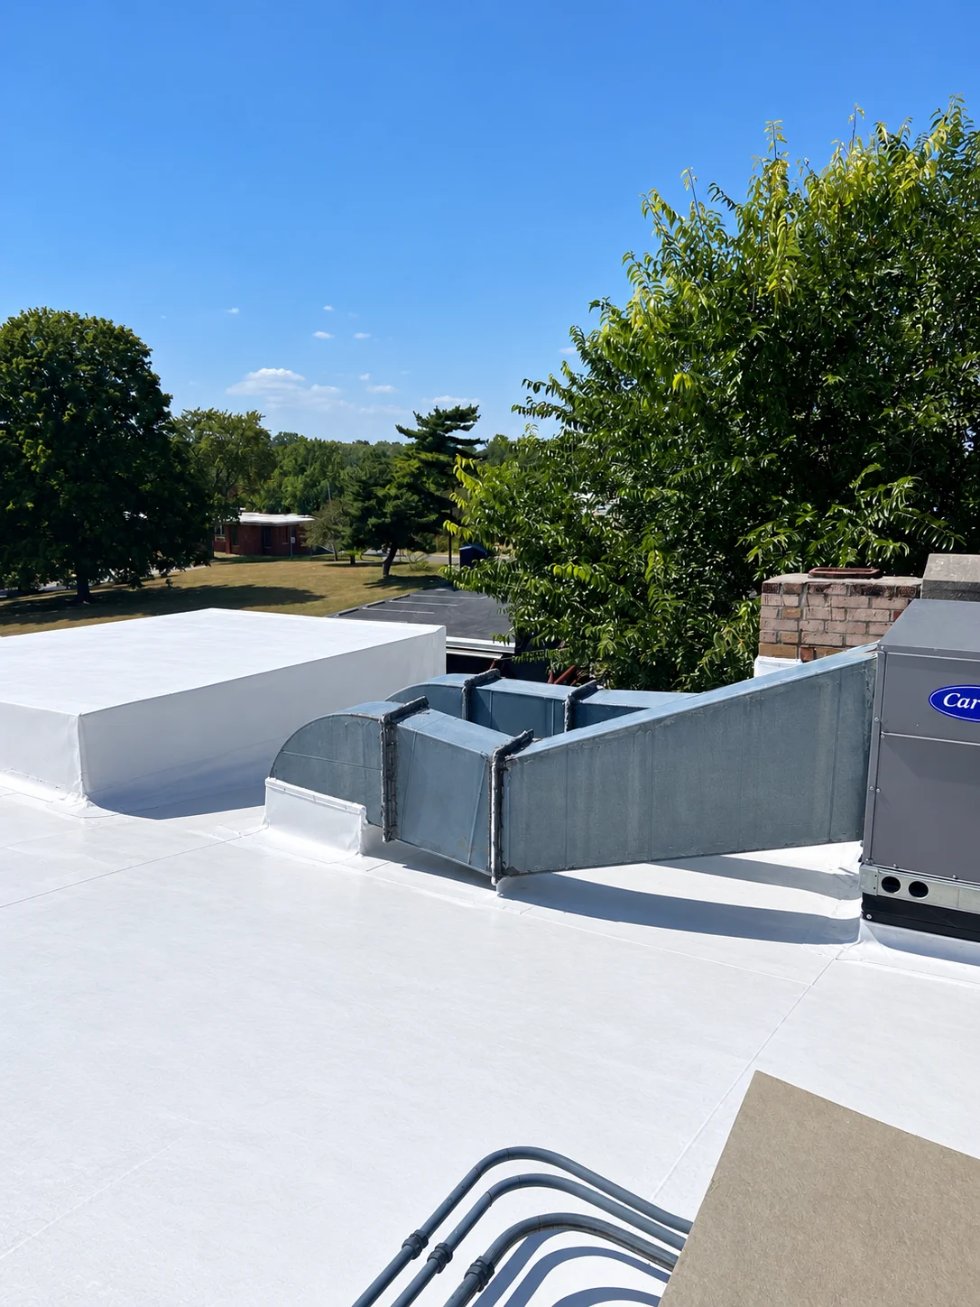
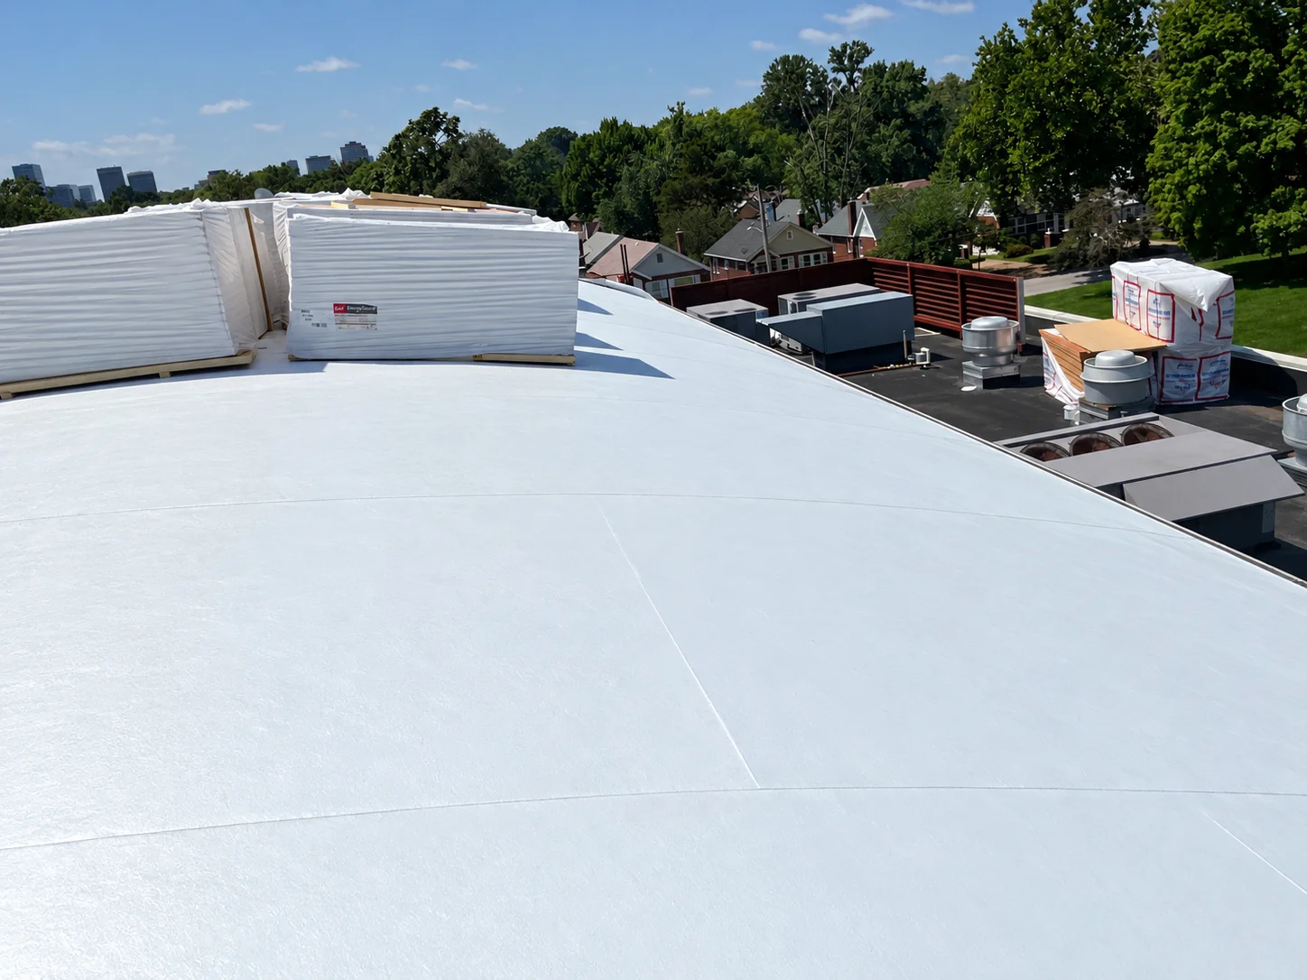
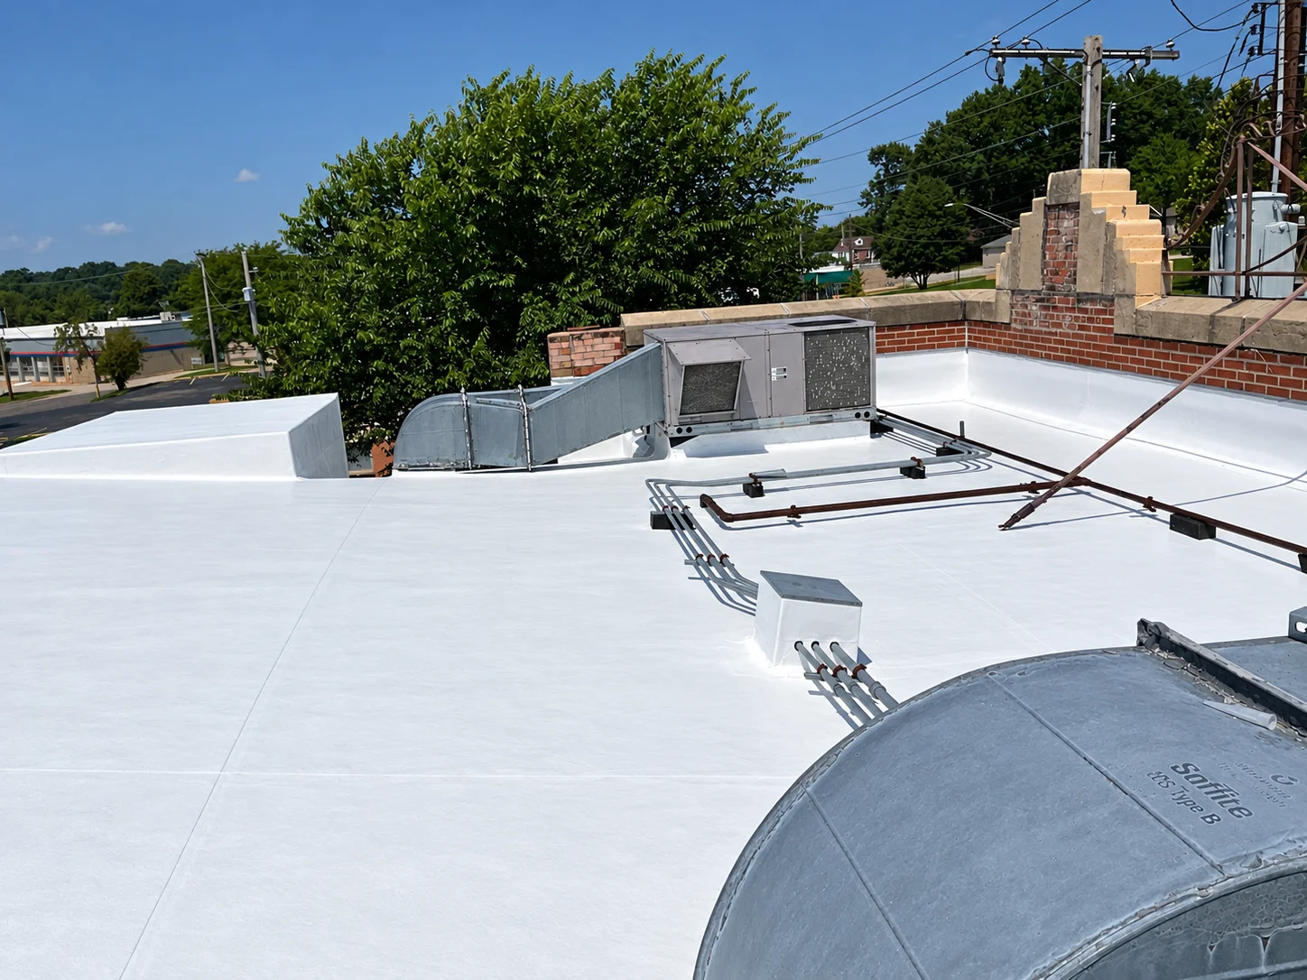
- Commercial low-slope roofing and coating work on documented roof sections
- Mechanically attached EPDM roofing identified in the approved estimate for the upper-roof area
- Roof edge, parapet, curb, and penetration flashing as applicable
- Insulation and code-related items within the documented allowance
- Emergency leak-repair work
- Rooftop HVAC and roof exhaust coordination
- Gutters, downspouts, and drainage components
- Selected interior surface repairs and finishing within the agreed scope
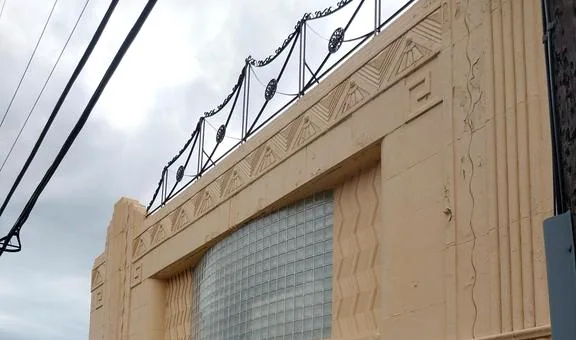
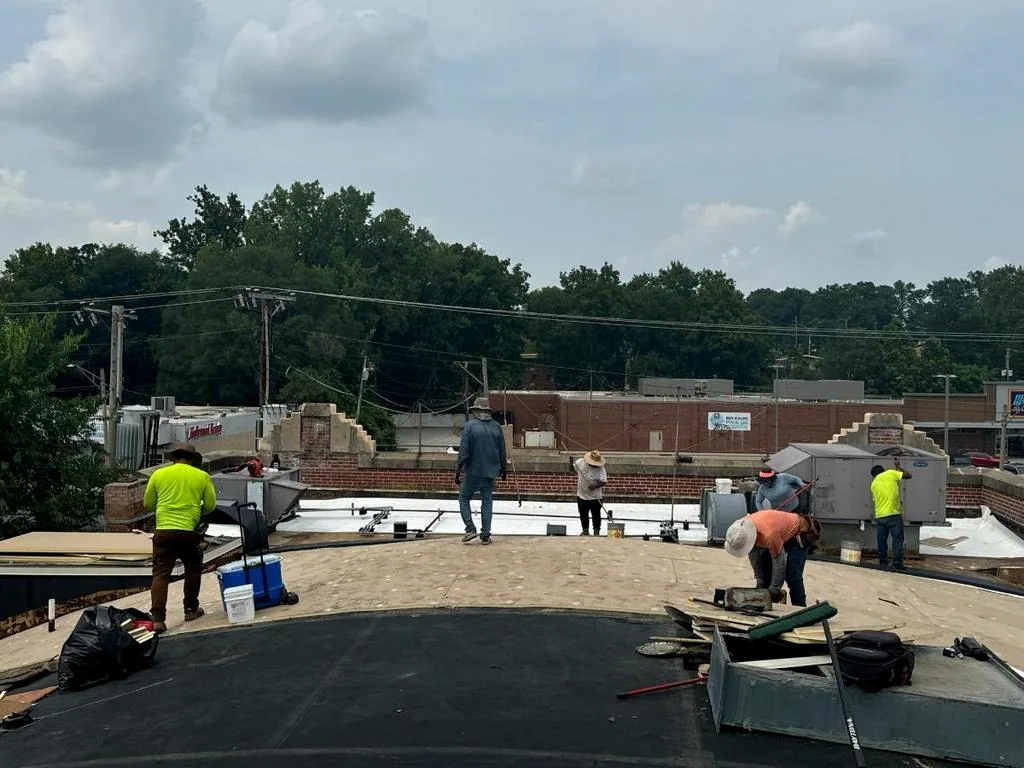
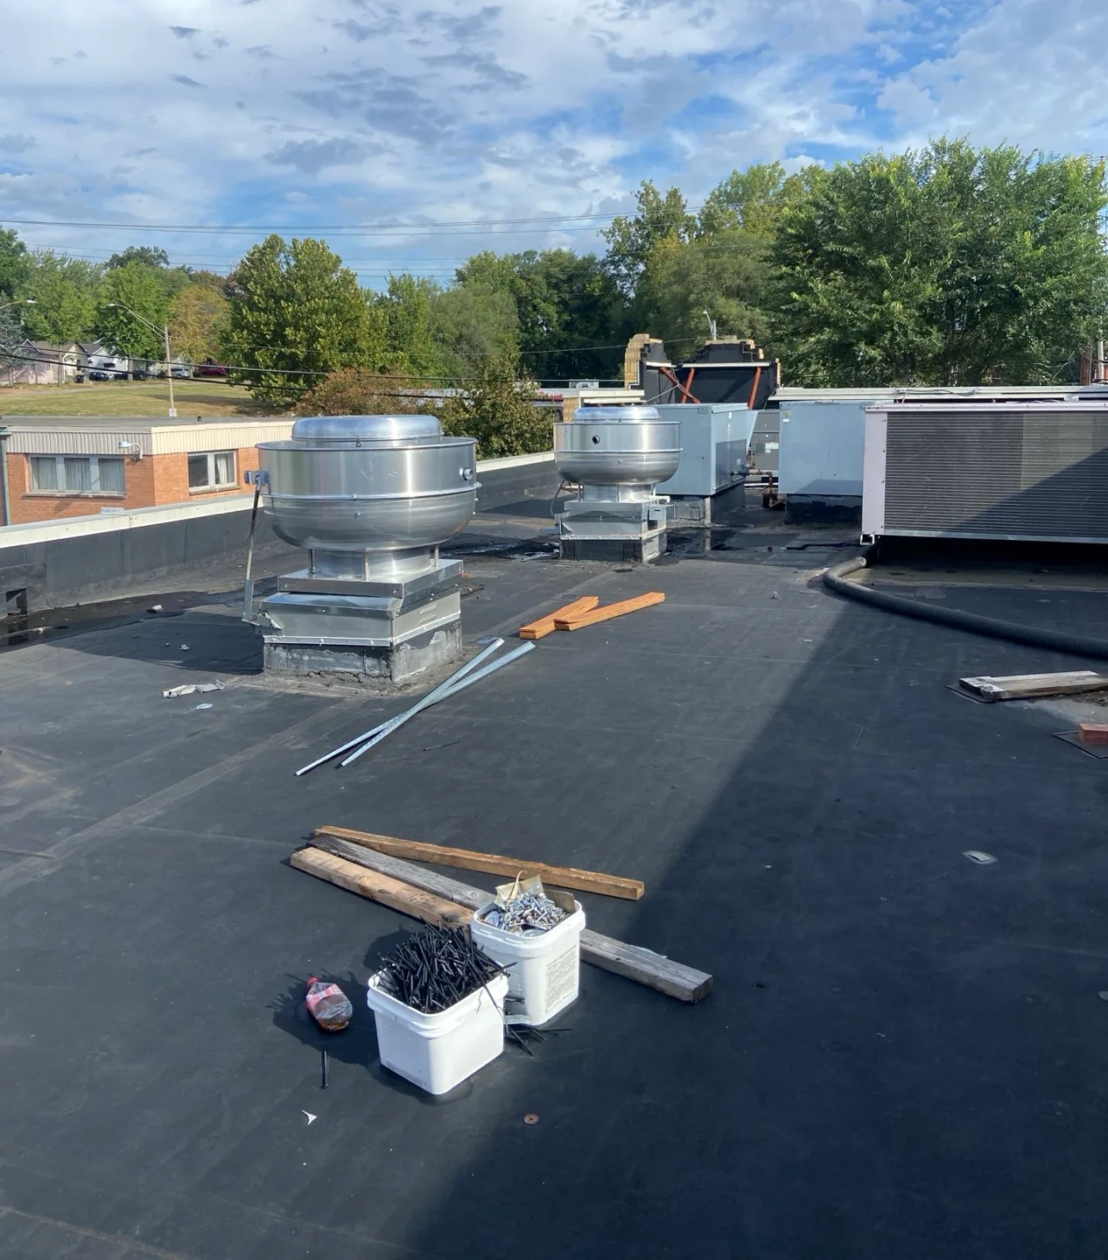
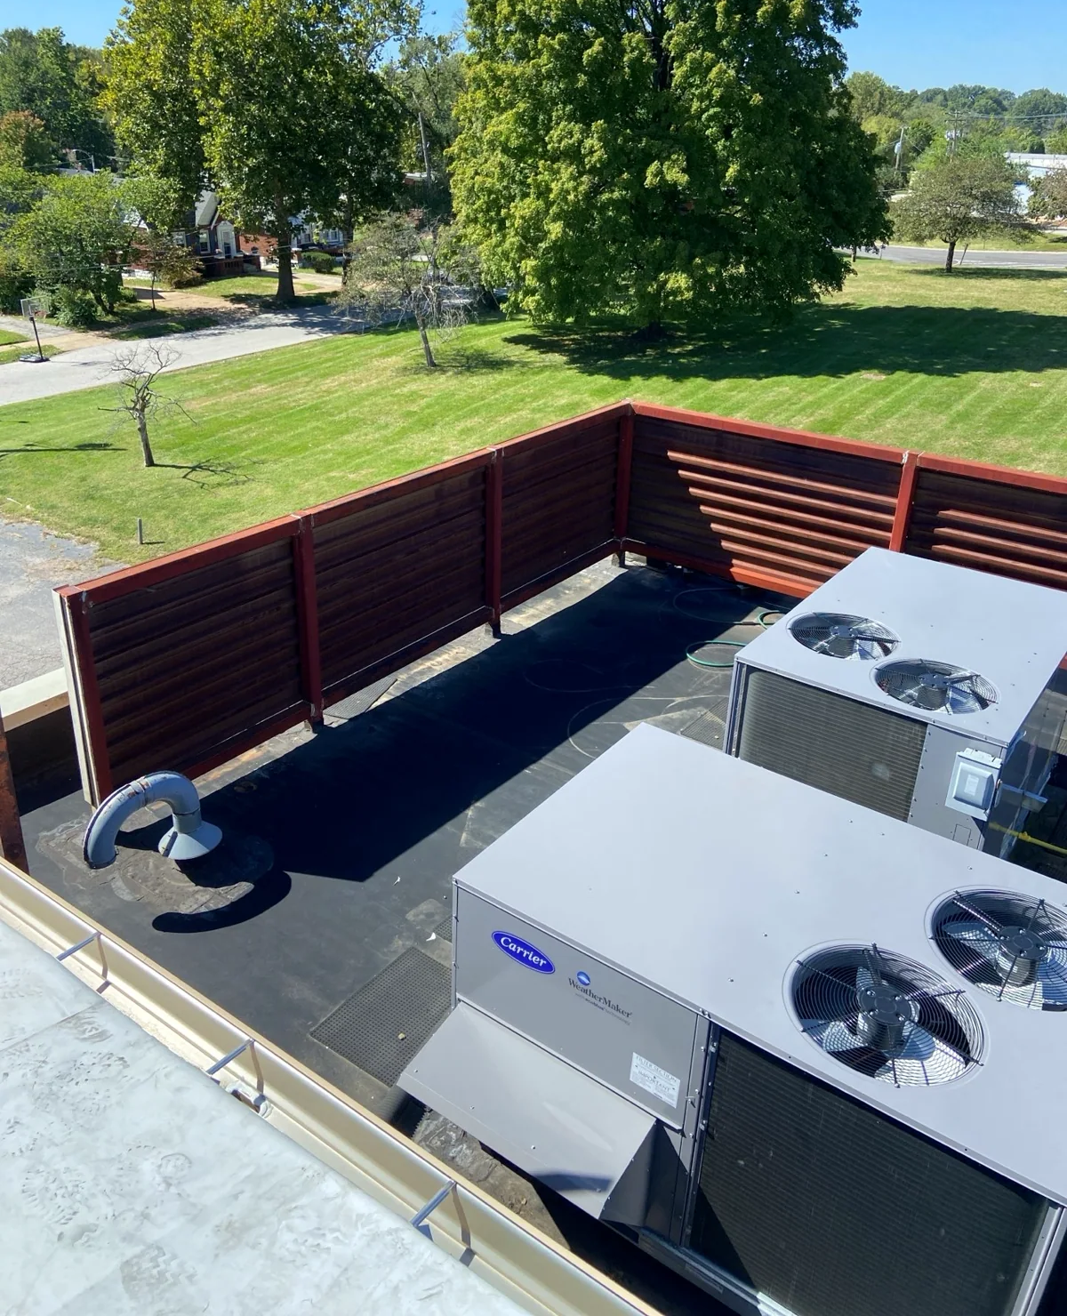
See the roof conditions, the crew at work and the re-coated sections. Finished-roof views are retouched marketing photographs.
Project photographs
See the details for yourself.
Swipe or use the arrows to browse. Select any photo for the full view.
 View full photograph
 View full photograph
 View full photograph
 View full photograph
 View full photograph
 View full photograph
 View full photograph
 View full photograph
 View full photograph
 View full photograph
Budget and project priorities
Put the budget where the priorities are.
The project involved a carrier-approved restoration estimate, code-related funding and separately contracted leak repairs. REHAB planned the work around those funds and recorded the exclusions. The estimate describes the proposed restoration, rather than every completed item or the final invoice.
Roof work and rooftop systems, coordinated.
The completed work addressed the property's priority roof and leak concerns while coordinating around rooftop systems. It brought several parts of a complicated commercial restoration into one practical plan.
The upper-roof estimate specifies mechanically attached EPDM. The re-coated sections shown here shouldn’t be read as a whole-building TPO or PVC replacement.
Start with a conversation
Bring us your building’s roof concerns.
Let’s talk about the work, the constraints and what matters most to your property.